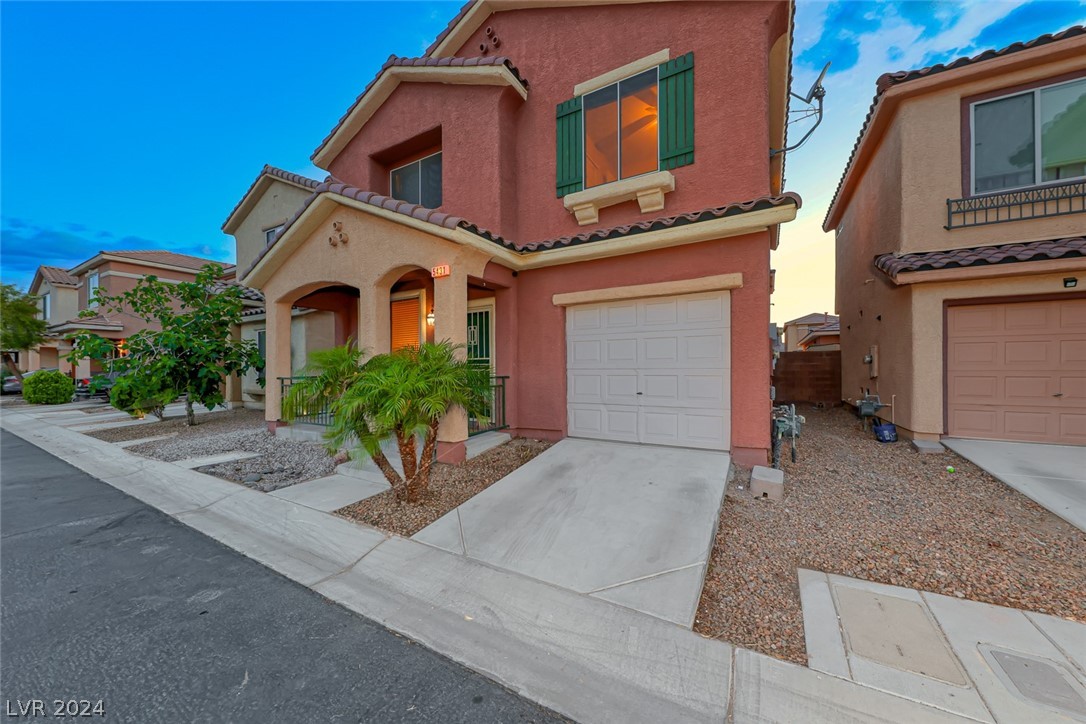
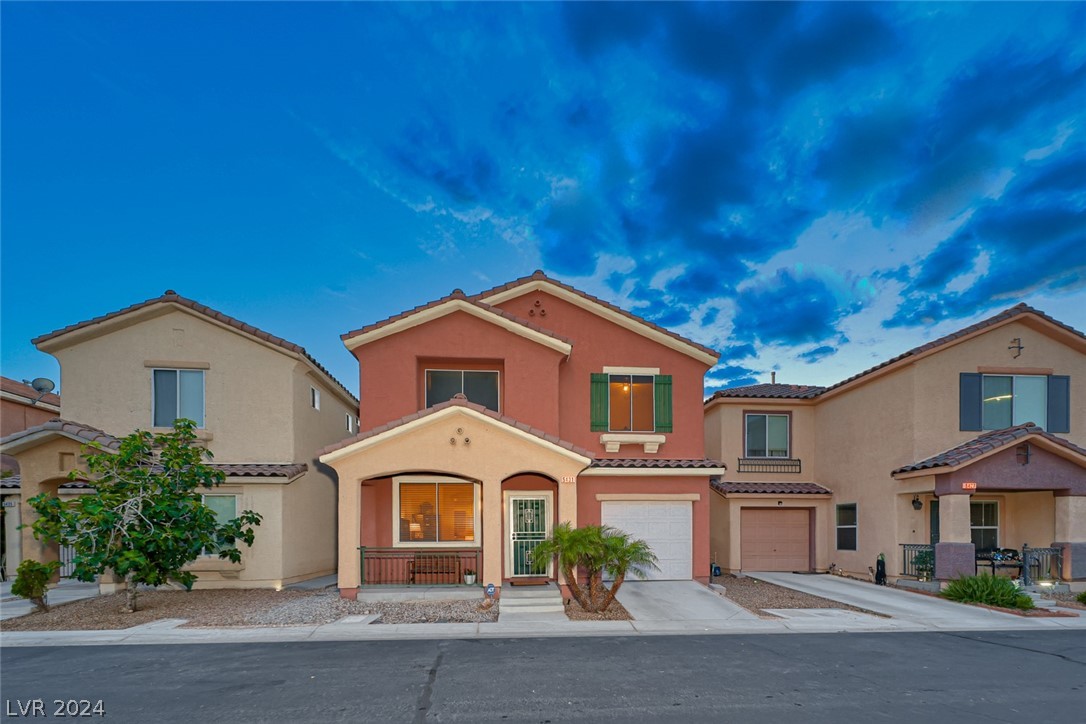
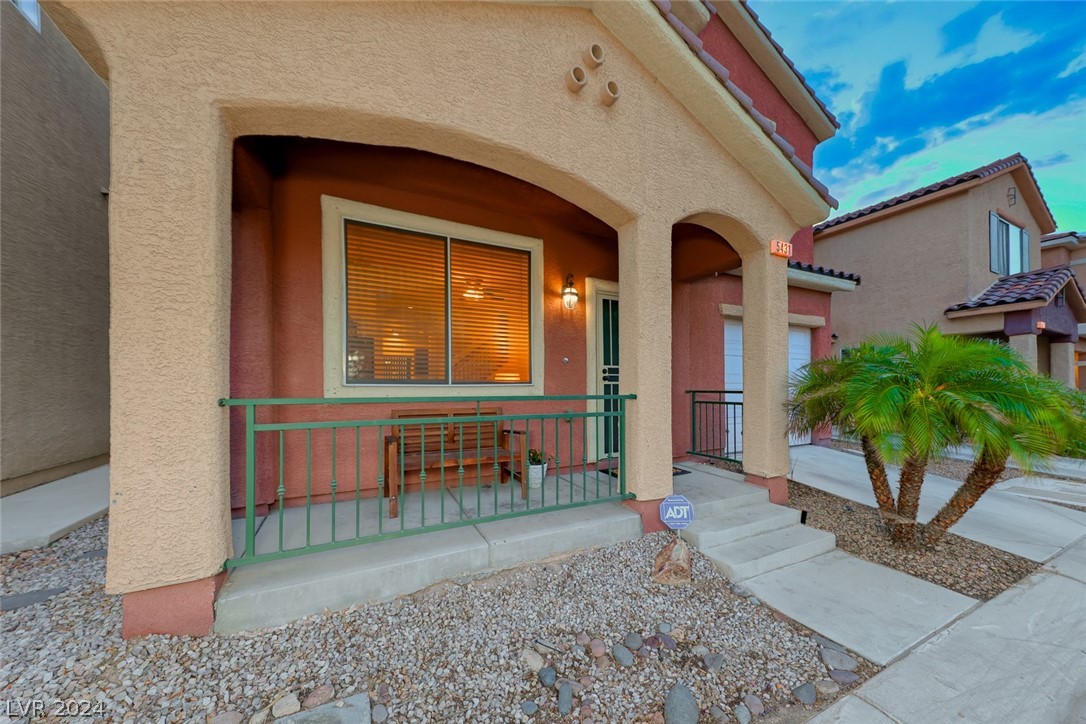
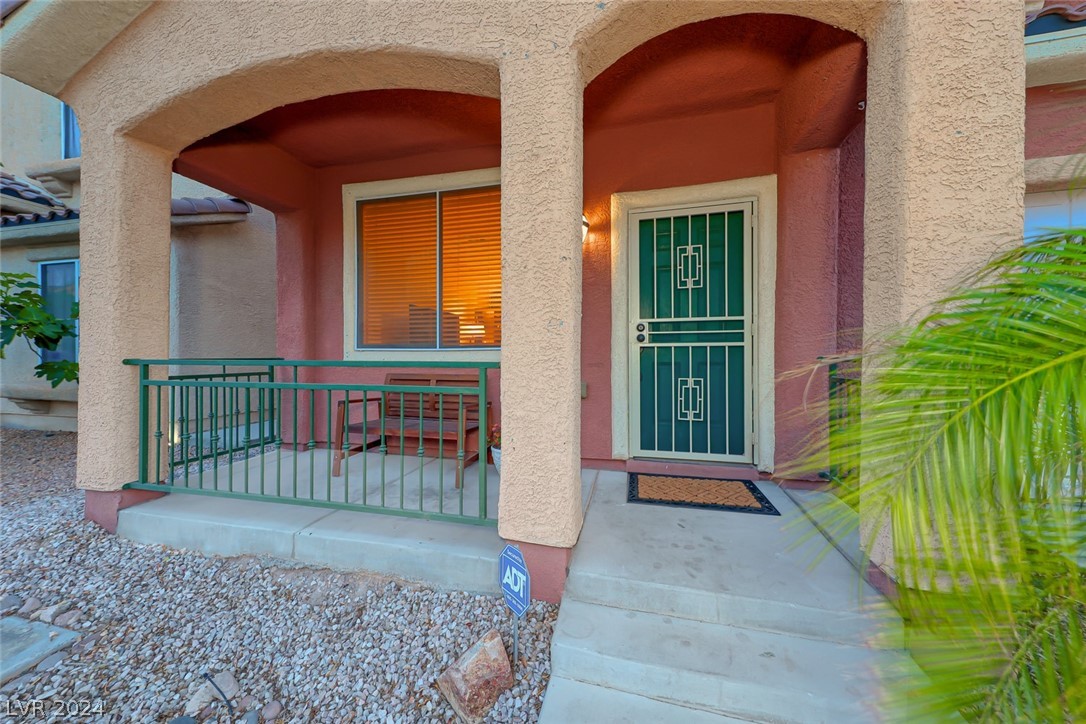
5431 Bradford Pear Drive
SEE ALL PHOTOS
5431 Bradford Pear Drive
Courtesy of BHHS Nevada Properties Carlos E. Moya Listing Contact: (702) 415-4721 
Sold

5431 Bradford Pear Drive

5431 Bradford Pear Drive, Las Vegas, NV 89122

$360,000
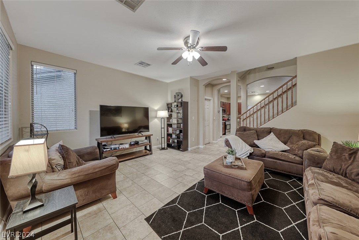
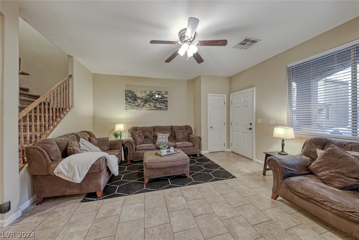
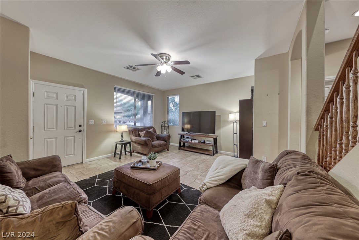
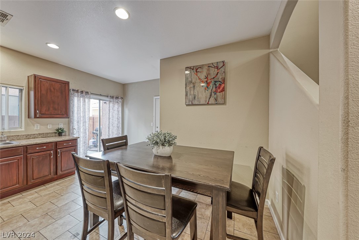
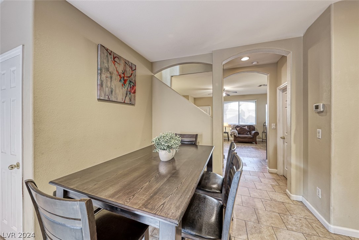
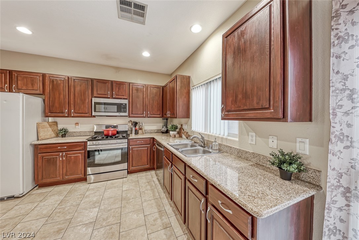
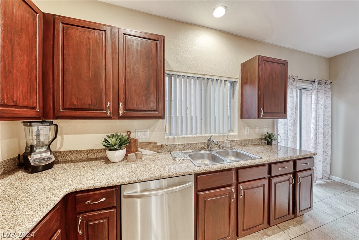
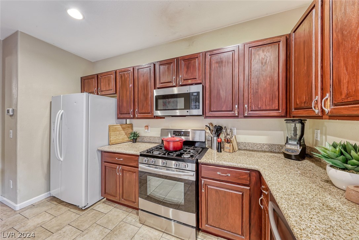
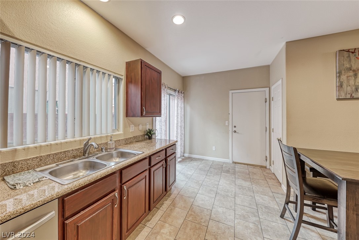
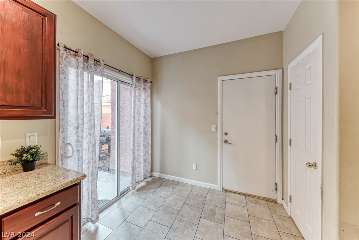
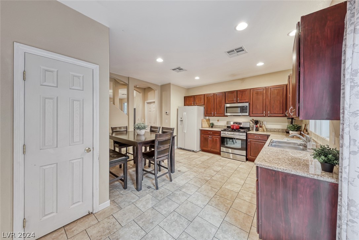
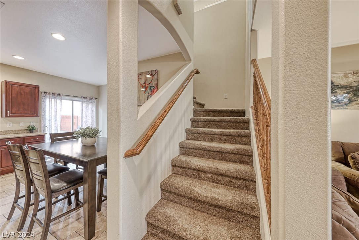
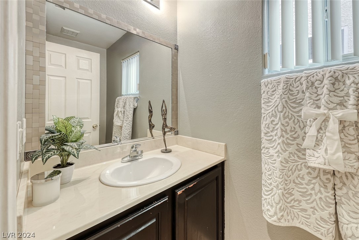
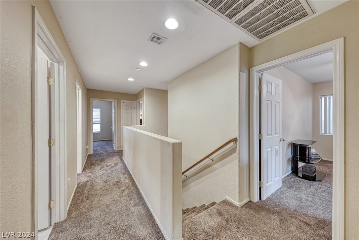
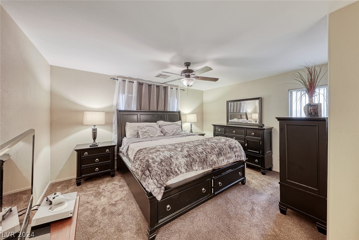
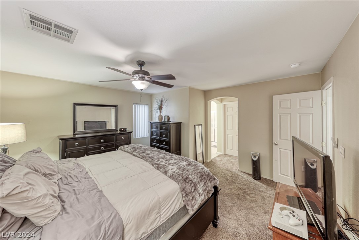
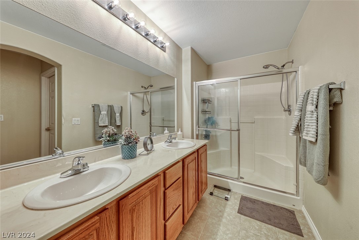
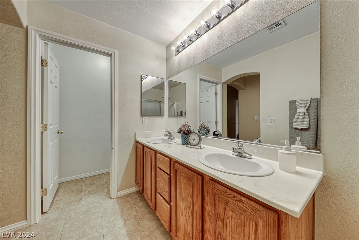
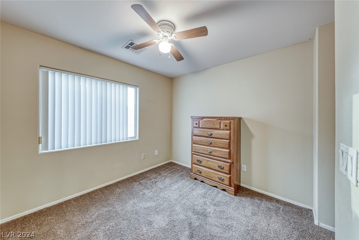
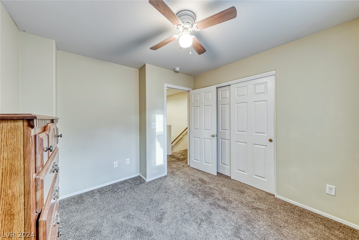
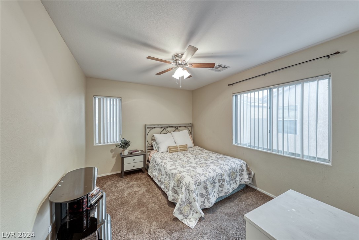
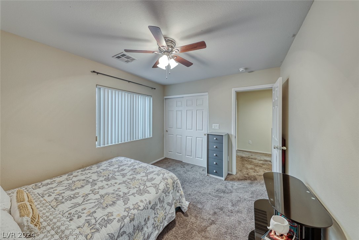
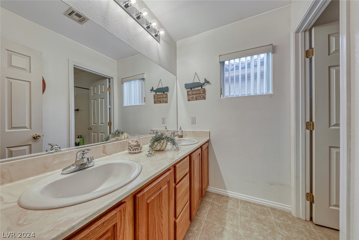
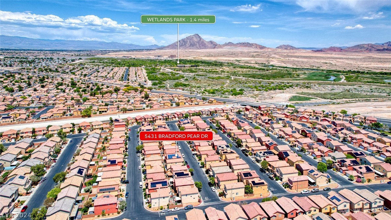
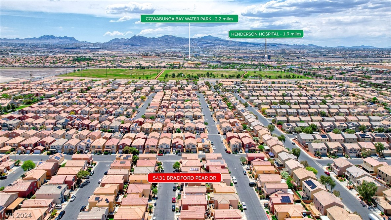
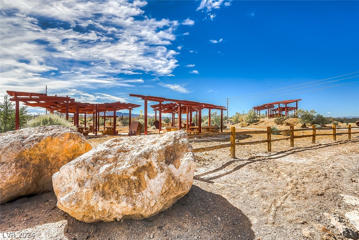
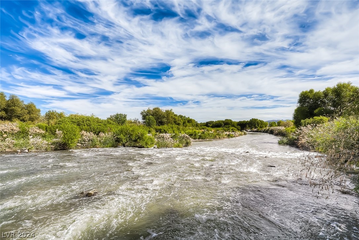
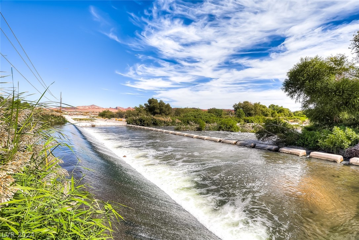
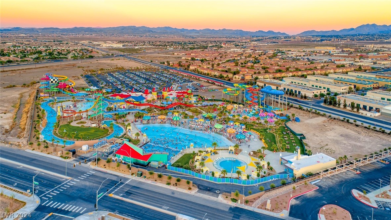
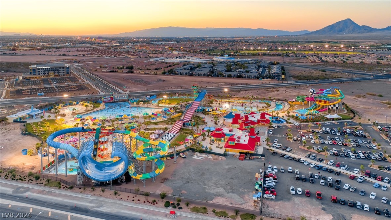
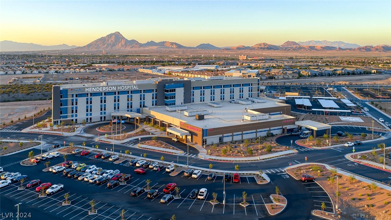
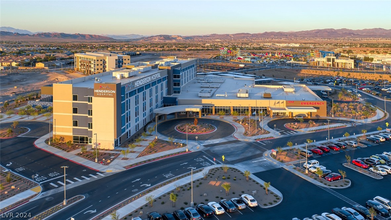
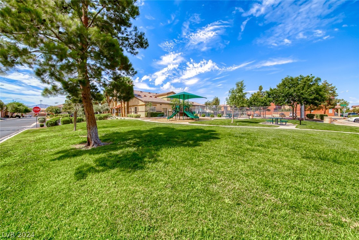
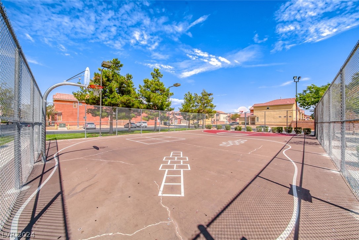
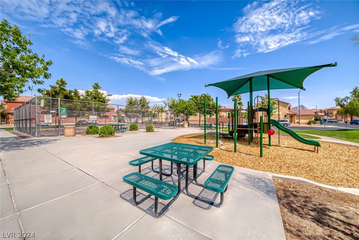
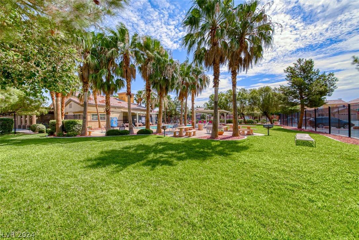
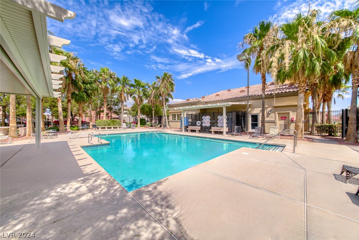
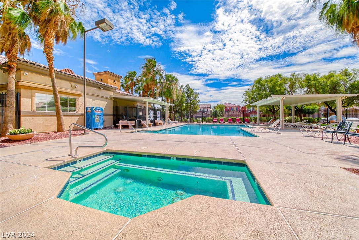
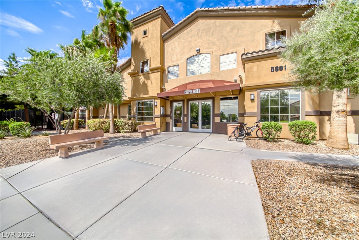
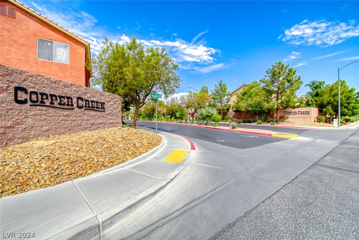
Welcome to this inviting four-bedroom, two-story home nestled in the highly sought-after Copper Creek community. Enjoy exclusive access to the community clubhouse, featuring amenities such as a pool, jacuzzi, basketball court, and playground. Step inside to discover a spacious living area, perfect for relaxing or entertaining guests. The kitchen boasts stainless steel appliances, custom cabinets, and elegant granite countertops, catering to both style and functionality. Retreat to the serene primary bedroom, complete with a large walk-in closet and an en suite bathroom featuring a standing shower and dual sinks. Conveniently located near the 95 & 215 for seamless commuting. Nearby, you will also find top-rated Henderson Hospital, the thrilling Cowabunga Bay Waterpark, and popular hiking destinations at the Wetland Parks. Plus, enjoy proximity to Lake Las Vegas for recreation and scenic views. Don't miss the opportunity to embrace this delightful residence. Schedule a showing today!

4
beds

3
baths

1,601 Sq.Ft. LIVING AREA

1,742 Sq.Ft. lot

CARLOS E. MOYA

CARLOS E. MOYA

Features & Amenities

Interior

  • total bedrooms4
  • Total bathrooms3
  • full bathrooms2
  • half bathroom1
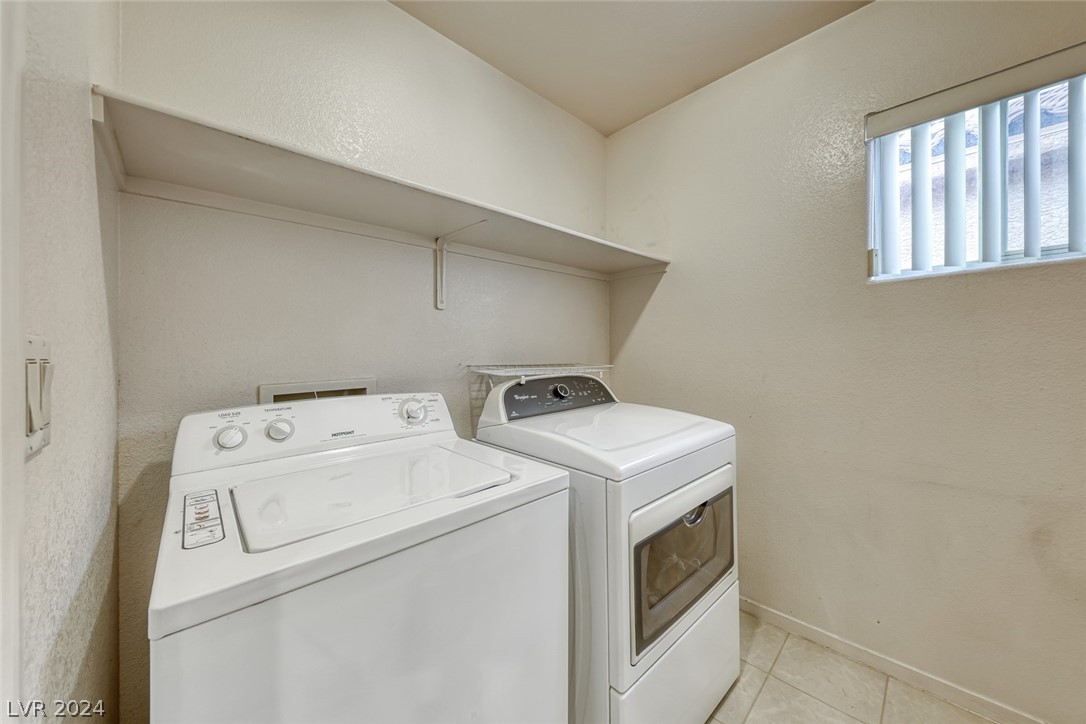
  • Laundry room Electric Dryer Hookup, Gas Dryer Hookup, Upper Level
  • Flooring Carpet, Tile
  • APPLIANCES Dryer, Disposal, Gas Range, Refrigerator, Washer
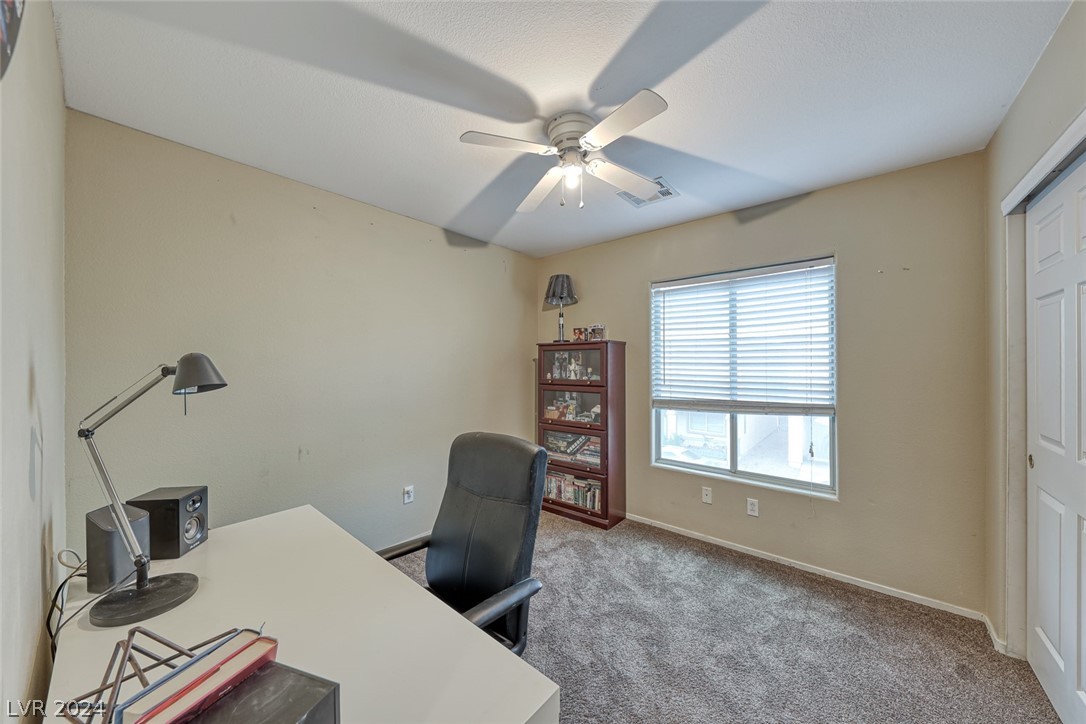
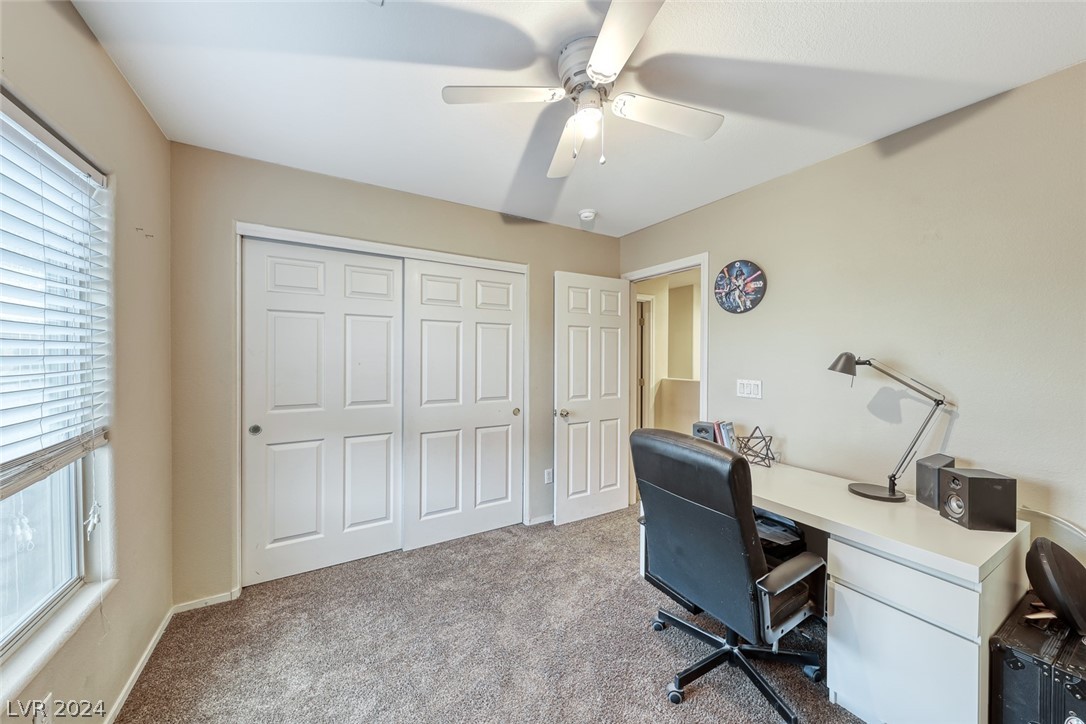
  • other interior Features Ceiling Fan(s), Window Treatments

Area & Lot

  • Status Sold
  • Living Area1,601 Sq.Ft.
  • Total Area1,601 Sq.Ft.
  • Lot Area1,742 Sq.Ft.
  • MLS® ID2581407
  • TypeResidential
  • YEAR BUILT2007
  • Architecture StylesTwo Story
  • Elementary SchoolJosh, Stevens,Josh, Stevens
  • Middle SchoolCortney Francis
  • High SchoolBasic Academy

Exterior

  • STORIES2
  • Garage Space2.0
  • water SourcePublic
  • utilitiesCable Available
  • PoolCommunity
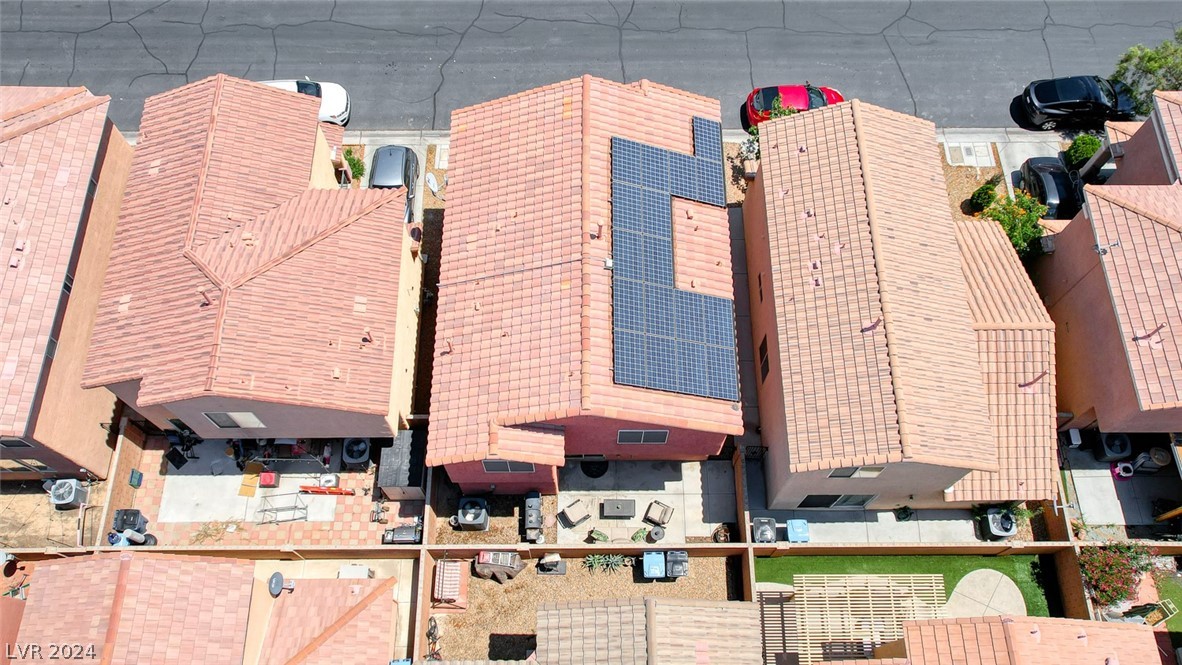
  • roofTile
  • lot featuresLandscaped, Rocks, 1/4 Acre
  • parkingAttached, Garage, Guest
  • HEAT TYPECentral, Gas
  • AIR CONDITIONINGCentral Air, Electric
  • sewerPublic Sewer
  • HOA AmenitiesBasketball Court, Clubhouse, Dog Park, Gated, Barbecue, Playground, Pool, Spa/Hot Tub, Security
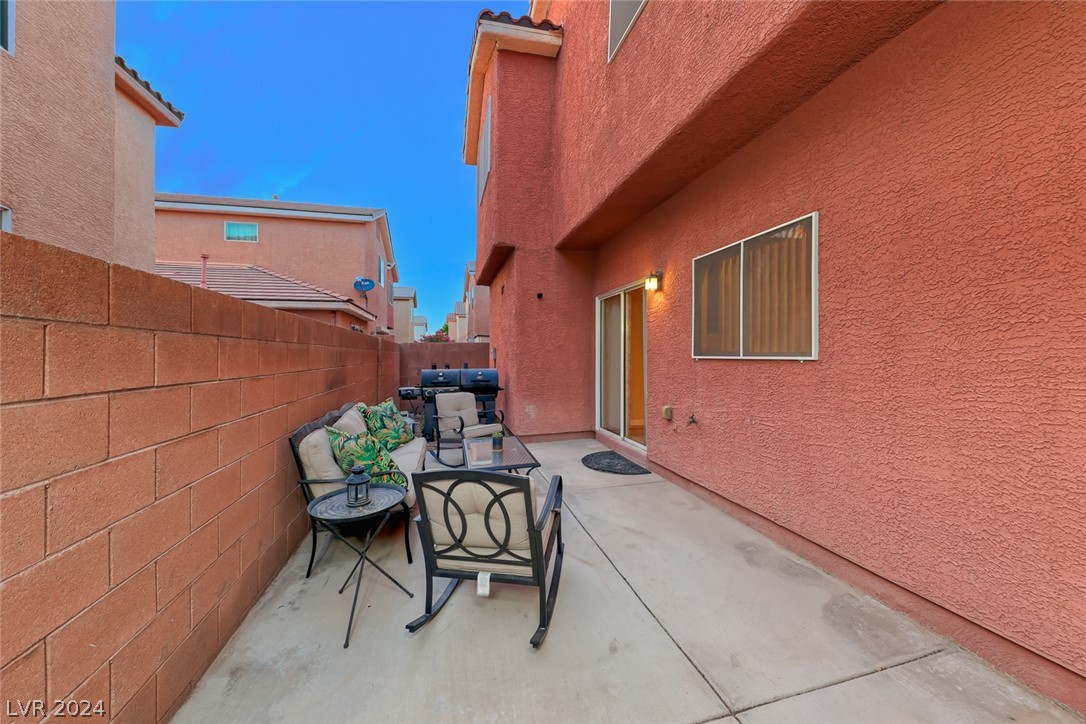
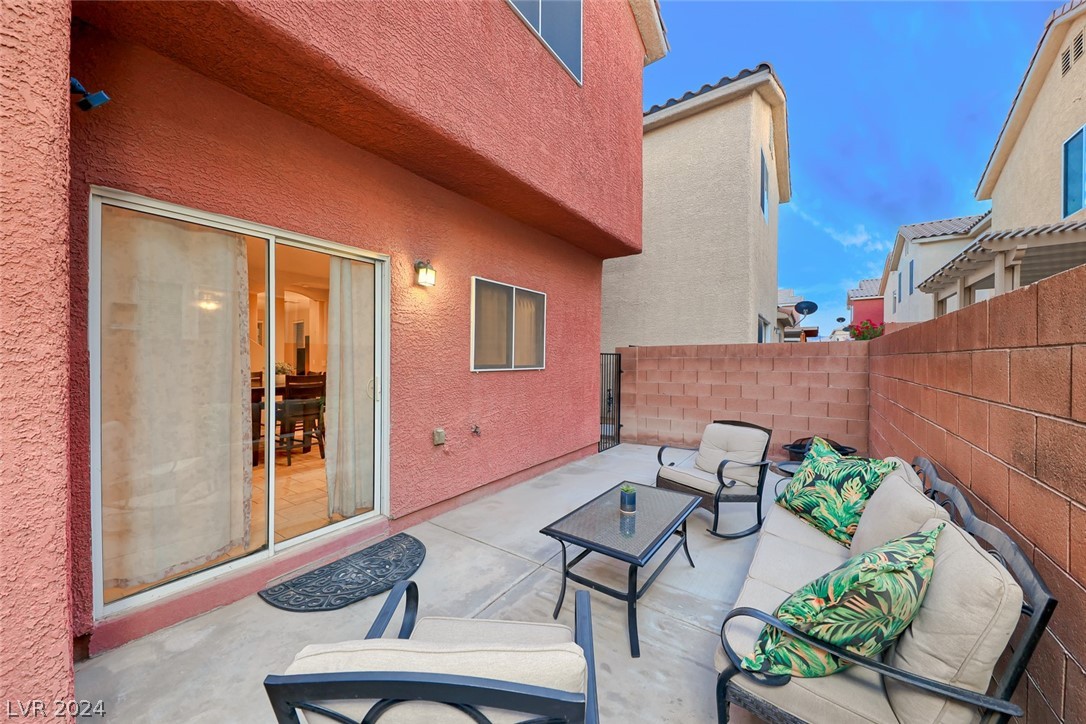
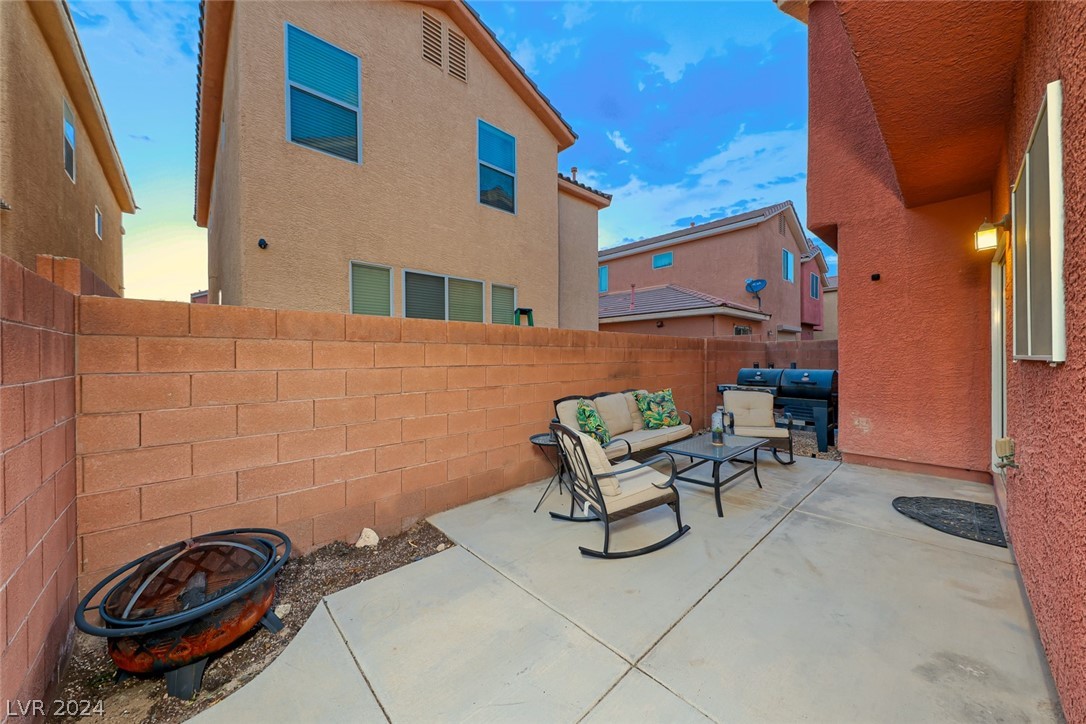
  • other exterior FeaturesPrivate Yard

Financial

  • Sales Price$360,000
  • Real Estate Tax $1,116/yr

Work With Carlos

Get assistance in determining current property value, crafting a competitive offer, writing and negotiating a contract, and much more.

Follow Me on Instagram